

Common Emergency Exit Safety Mistakes
Emergency exits are one of the most important safety features in any workplace, commercial building, warehouse, factory, hotel, school, or public facility.
During a fire or other emergency, occupants may only have a limited amount of time to leave the building safely. Emergency exits and escape routes must therefore remain visible, accessible, properly maintained, and ready for immediate use.
However, many organisations unintentionally create hazards by blocking exit routes, locking emergency doors, ignoring damaged signage, or failing to conduct regular inspections.
These common emergency exit safety mistakes may cause confusion, delays, injuries, or serious consequences during an evacuation.
Understanding these risks can help employers, building managers, safety officers, and employees create a safer workplace for everyone.
Why Emergency Exit Safety Is Important
Emergency exits provide occupants with a safe route out of a building during situations such as:
- Fire or smoke emergencies
- Chemical spills
- Gas leaks
- Electrical incidents
- Structural emergencies
- Natural disasters
- Security threats
A well-maintained emergency exit system helps occupants evacuate quickly and reduces the likelihood of panic.
Emergency exit safety is not limited to installing an exit door. It also includes ensuring that escape routes are unobstructed, signage is visible, emergency lighting is operational, and employees understand the building’s evacuation procedures.
Common Emergency Exit Safety Mistakes
1. Blocking Emergency Exit Routes
One of the most common emergency exit safety mistakes is placing objects along escape routes.
Boxes, office furniture, equipment, rubbish bins, stock, trolleys, and temporary displays are often placed in corridors or near exit doors.
Even small obstructions may slow down an evacuation, particularly when many people are trying to leave the building at the same time.
Emergency escape routes should remain completely clear at all times.
Organisations should also avoid treating emergency exit areas as temporary storage spaces.
How to prevent it
Conduct regular inspections of corridors, staircases, walkways, and exit doors. Remove any item that could obstruct movement or create a tripping hazard.
2. Locking Emergency Exit Doors
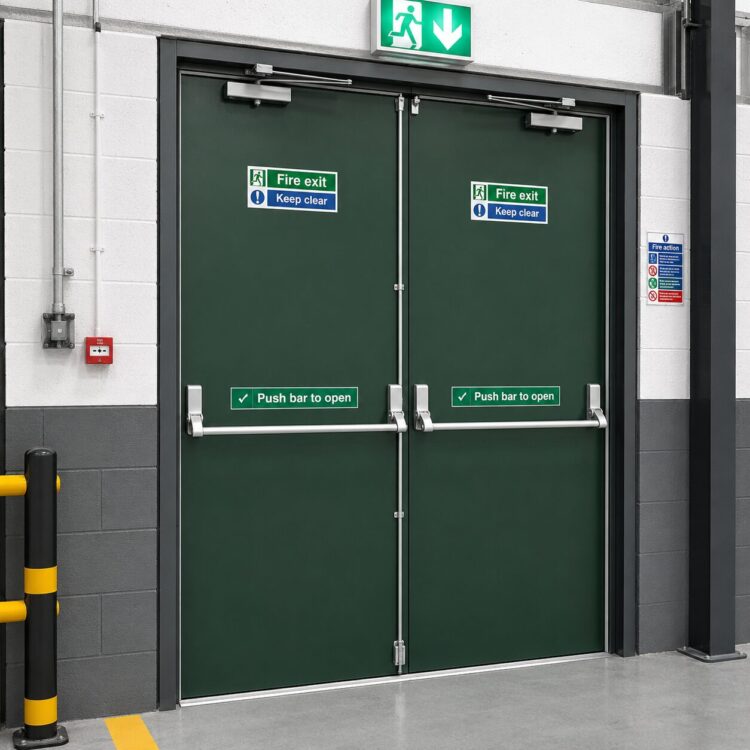
Emergency exit doors should be capable of being opened quickly from inside the building during an emergency.
Locking, chaining, or securing emergency doors may prevent occupants from escaping safely.
In some workplaces, emergency doors are locked to prevent theft or unauthorised access. However, security measures must not prevent occupants from evacuating during an emergency.
3. Using Emergency Exits as Storage Areas
Some organisations place cartons, maintenance tools, cleaning supplies, unused furniture, or equipment near emergency exits.
This may narrow the available space and delay evacuation.
Combustible materials stored near exits may also increase the fire risk and produce additional smoke.
How to prevent it
Mark emergency exit areas clearly and introduce a strict no-storage policy around all exit routes, doors, staircases, and assembly access points.
4. Damaged or Missing Exit Signage
Emergency exit signs help occupants identify the nearest escape route.
Missing, damaged, faded, or poorly positioned signs may cause confusion, particularly for visitors, new employees, contractors, or members of the public who are unfamiliar with the building.
Exit signs should be clearly visible from relevant areas within the building.
How to prevent it
Inspect exit signs regularly and replace damaged or unclear signage immediately.
Signs should not be hidden behind decorations, doors, cabinets, banners, or other objects.
5. Emergency Lighting Is Not Working
During a fire or electrical failure, normal lighting may stop working.
Emergency lighting helps occupants see escape routes, staircases, exit doors, and changes in floor level.
If emergency lights are damaged or have weak batteries, occupants may struggle to evacuate safely in dark or smoke-affected areas.
How to prevent it
Test emergency lighting according to the building’s maintenance schedule.
Any defective emergency light should be repaired or replaced promptly.
6. Exit Doors Open in the Wrong Direction
Emergency doors should support fast and safe evacuation.
In high-occupancy areas, doors that are difficult to open or that open against the direction of evacuation may create congestion.
Occupants may push against the door during a panic situation, making it difficult to open.
How to prevent it
Building owners and managers should ensure that emergency doors are suitable for the type of premises, occupancy level, and evacuation requirements.
Any building modification should be reviewed from a fire safety perspective.
7. Poorly Maintained Exit Doors
Emergency exit doors may become difficult to open because of rust, damaged hinges, faulty handles, misalignment, or poor maintenance.
A door may appear functional during normal operations but fail when urgently needed.
How to prevent it
Include all emergency exit doors in the building’s preventive maintenance programme.
Check that doors open smoothly, close correctly, and are free from physical damage.
8. Obstructed Staircases
Emergency staircases are often used as secondary storage areas or temporary holding spaces.
Items placed on staircases or landings may create serious tripping hazards during an evacuation.
Smoke, poor visibility, and crowd movement can make even minor obstacles dangerous.
How to prevent it
Keep all staircases, steps, handrails, and landings clear.
Fire doors leading to emergency staircases should also remain functional and should not be propped open unless supported by an approved system.
9. Employees Do Not Know the Exit Routes
A building may have properly maintained emergency exits, but they will be less effective if employees do not know where they are located.
Employees may automatically attempt to leave through the same entrance they use every day, even when a safer emergency exit is closer.
How to prevent it
Include emergency exit locations in employee induction programmes and workplace safety briefings.
Evacuation maps should be displayed in visible areas throughout the building.
10. No Regular Fire Drills
Without regular fire drills, employees may not know how to respond during an actual emergency.
They may panic, use unsafe routes, return to collect personal belongings, or fail to report to the designated assembly area.
Fire drills help employees practise evacuation procedures and allow organisations to identify weaknesses in their emergency response plan.
How to prevent it
Conduct scheduled fire drills and document the results.
After each drill, review evacuation times, employee behaviour, communication effectiveness, and any problems involving emergency exits.
11. Exit Routes Are Not Suitable for All Occupants
Emergency planning should consider employees, visitors, elderly occupants, pregnant individuals, and persons with disabilities.
A route that is accessible to most employees may not be suitable for everyone.
How to prevent it
Develop a Personal Emergency Evacuation Plan where required.
Assign trained personnel to assist occupants who may need additional support during an emergency.
12. Fire Doors Are Propped Open
Fire doors are designed to help control the movement of fire and smoke.
Propping them open with chairs, boxes, wedges, or other objects may reduce their effectiveness.
Smoke can spread rapidly through open doorways and affect emergency exit routes.
How to prevent it
Do not wedge fire doors open.
Where operational needs require doors to remain open, use approved systems that automatically release and close the door during an emergency.
13. Evacuation Maps Are Outdated
Building layouts may change after renovations, office rearrangements, or the installation of new walls and partitions.
An outdated evacuation map may direct occupants towards an unsuitable or blocked route.
How to prevent it
Review evacuation maps whenever the building layout changes.
Maps should accurately show:
- The occupant’s current location
- Emergency exit routes
- Fire extinguishers
- Hose reels
- Manual call points
- Emergency staircases
- Assembly areas
14. Exit Routes Lead to Unsafe Areas
An emergency exit should lead occupants towards a safe location.
In some cases, exit doors may lead to fenced areas, locked gates, storage yards, vehicle routes, or other unsafe locations.
This may trap occupants outside the building but still within a hazardous area.
How to prevent it
Inspect the entire evacuation route, including the area outside the exit door.
Ensure occupants can continue moving safely towards the designated assembly point.
15. Failure to Report Emergency Exit Problems
Employees may notice a blocked exit, damaged light, faulty door, or missing sign but fail to report it.
Minor issues may remain unresolved until an actual emergency occurs.
How to prevent it
Create a simple reporting procedure for fire safety hazards.
Employees should be encouraged to report emergency exit problems immediately to their supervisor, facilities team, Fire Safety Officer, or Fire Safety Manager.
Emergency Exit Safety Inspection Checklist
A basic emergency exit inspection should confirm that:
- All exit routes are clear and unobstructed
- Emergency doors can be opened easily
- Exit signs are visible and in good condition
- Emergency lighting is operational
- Staircases and landings are free from storage
- Fire doors are not damaged or improperly wedged open
- Evacuation maps are accurate and updated
- External exit areas are safe and accessible
- Assembly points are clearly identified
- Employees understand evacuation procedures
Inspections should be documented, and corrective action should be taken whenever a problem is identified.
Who Is Responsible for Emergency Exit Safety?
Emergency exit safety is a shared responsibility.
Building owners and employers are responsible for providing a safe workplace and maintaining appropriate emergency facilities.
Building managers and maintenance teams should inspect and repair exit-related systems.
Fire Safety Managers, Fire Safety Officers, safety personnel, and Emergency Response Team members may assist with inspections, emergency planning, training, and evacuation exercises.
Employees also play an important role by keeping exit routes clear and reporting unsafe conditions.
How Fire Safety Training Can Help
Fire safety training helps employees understand how to respond during an emergency.
A comprehensive training programme may cover:
- Emergency evacuation procedures
- Emergency exit identification
- Fire alarm response
- Fire extinguisher awareness
- Fire warden responsibilities
- Assembly point procedures
- Communication during emergencies
- Assisting visitors and vulnerable occupants
- Fire drill coordination
- Workplace fire hazard identification
Training should include practical exercises where appropriate so employees can apply what they have learned.
Improve Your Workplace Emergency Preparedness
Emergency exits must be ready for use at all times, not only during inspections or scheduled fire drills.
Blocked routes, locked doors, faulty emergency lights, and unclear signage can turn a manageable emergency into a dangerous situation.
Regular inspections, proper maintenance, employee awareness, and practical fire safety training can help organisations reduce these risks.
Make Your Workplace Safer with FERA Training Center
FERA Training Center provides professional fire safety and emergency response training for workplaces, commercial buildings, factories, warehouses, educational institutions, and other organisations.
Our training programmes help employees improve their understanding of emergency evacuation, workplace fire hazards, fire prevention, fire extinguisher handling, and emergency response procedures.
Prepare your employees before an emergency happens.